Pipe Fabrication Tools
Turn Coordinated Model Data into Fabrication-Ready Information
Use the Revit model as the source for pipe fabrication, prefab documentation, installation, and downstream project information.
KLEPON reads the connected pipe system already developed in Revit and turns the relevant model information into structured prefab data. Pipe geometry, dimensions, connections, outlet information, identification, and other fabrication properties remain linked to the model elements they describe.
This means prefab information does not need to be recreated or maintained as a separate dataset outside the model.
The model becomes the source for fabrication data.
One model. Fabrication-ready information.
Instead, the fabrication workflow starts directly from the coordinated Revit model and uses the same project information to generate practical pipe data, prefab documentation, and installation-ready outputs.
From coordinated model to fabrication-ready delivery.
Automated Prefab Identification
KLEPON can automatically identify and number prefab items based on project rules, keeping each fabrication item connected to the Revit model and its documentation.
This removes large amounts of manual tagging and helps maintain consistent identification across large projects.
Less manual work. More consistent fabrication data.
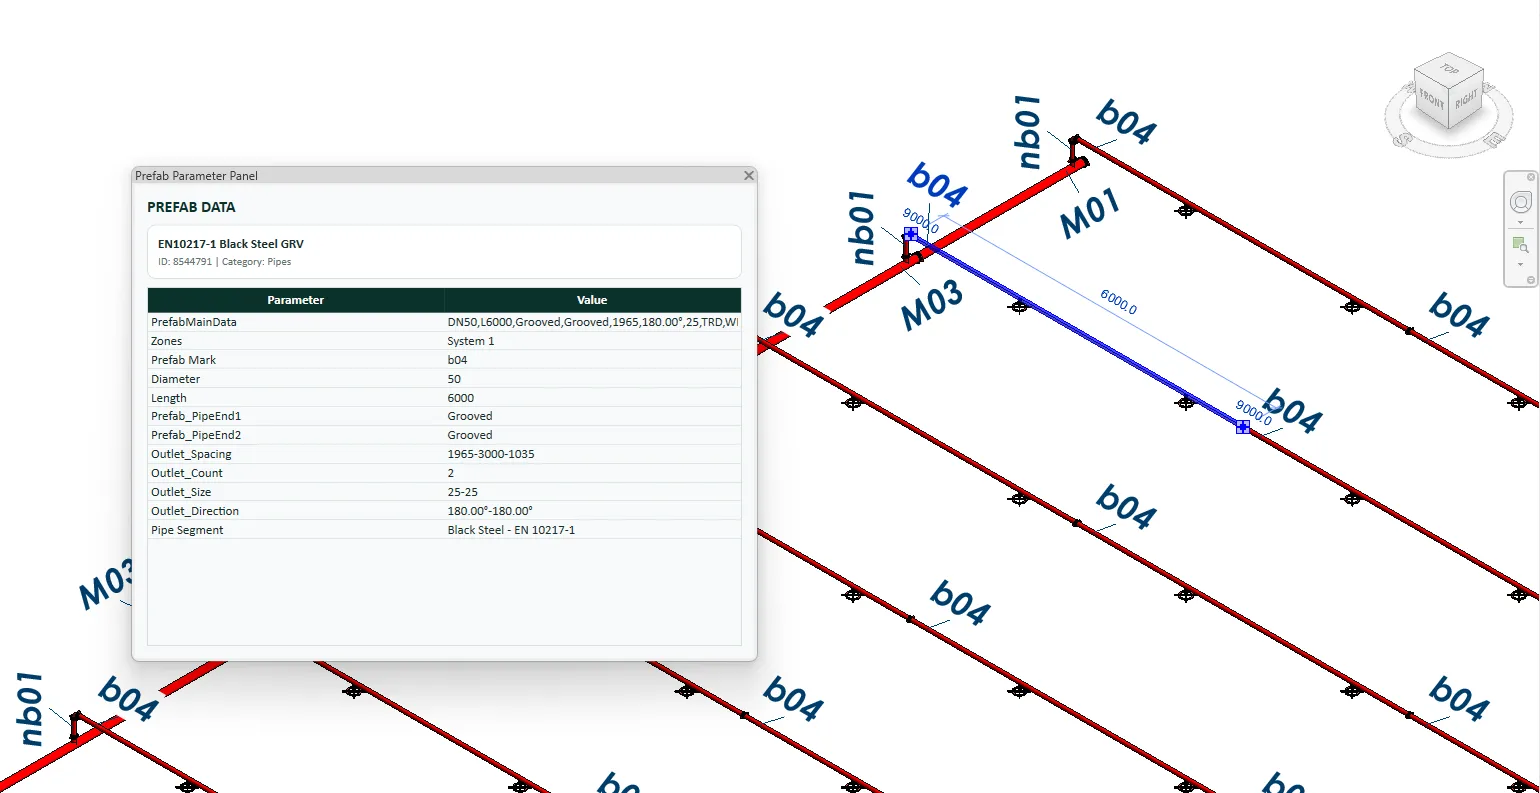
Find Repeating Fabrication Items
Large fire protection systems often contain repeated pipe configurations.
By comparing fabrication properties such as pipe length, diameter, connections, and outlet configuration, KLEPON can identify typical or repeating prefab items.
This helps reduce unnecessary variation and makes it easier to manufacture identical items multiple times.
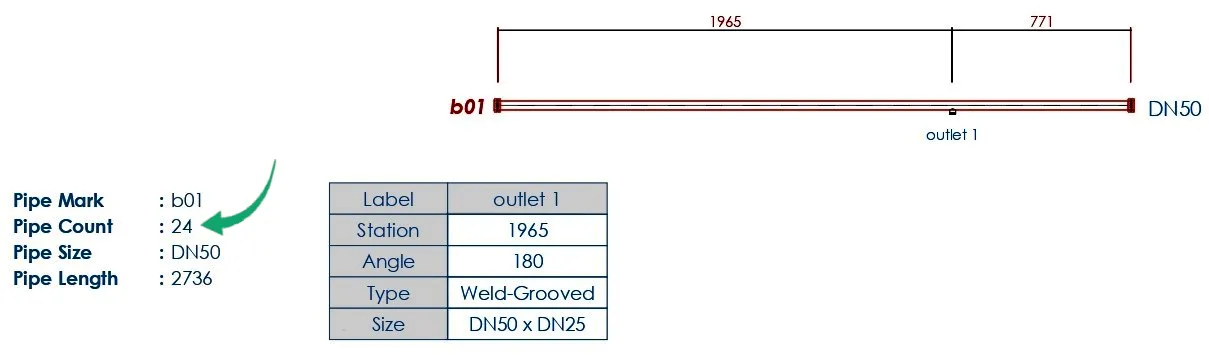
Generate Prefab Documentation
The same structured model data used for prefabrication can also become the basis for material planning, procurement, and production information.
KLEPON can turn model quantities and fabrication properties into organised summaries using information such as pipe size, type, length, fittings, connections, outlets, quantities, zones, and other mapped project parameters.
This structured model data can be converted into practical fabrication outputs such as prefab pipe sheets, isometric information, pipe identification, prefab marks and cut information.
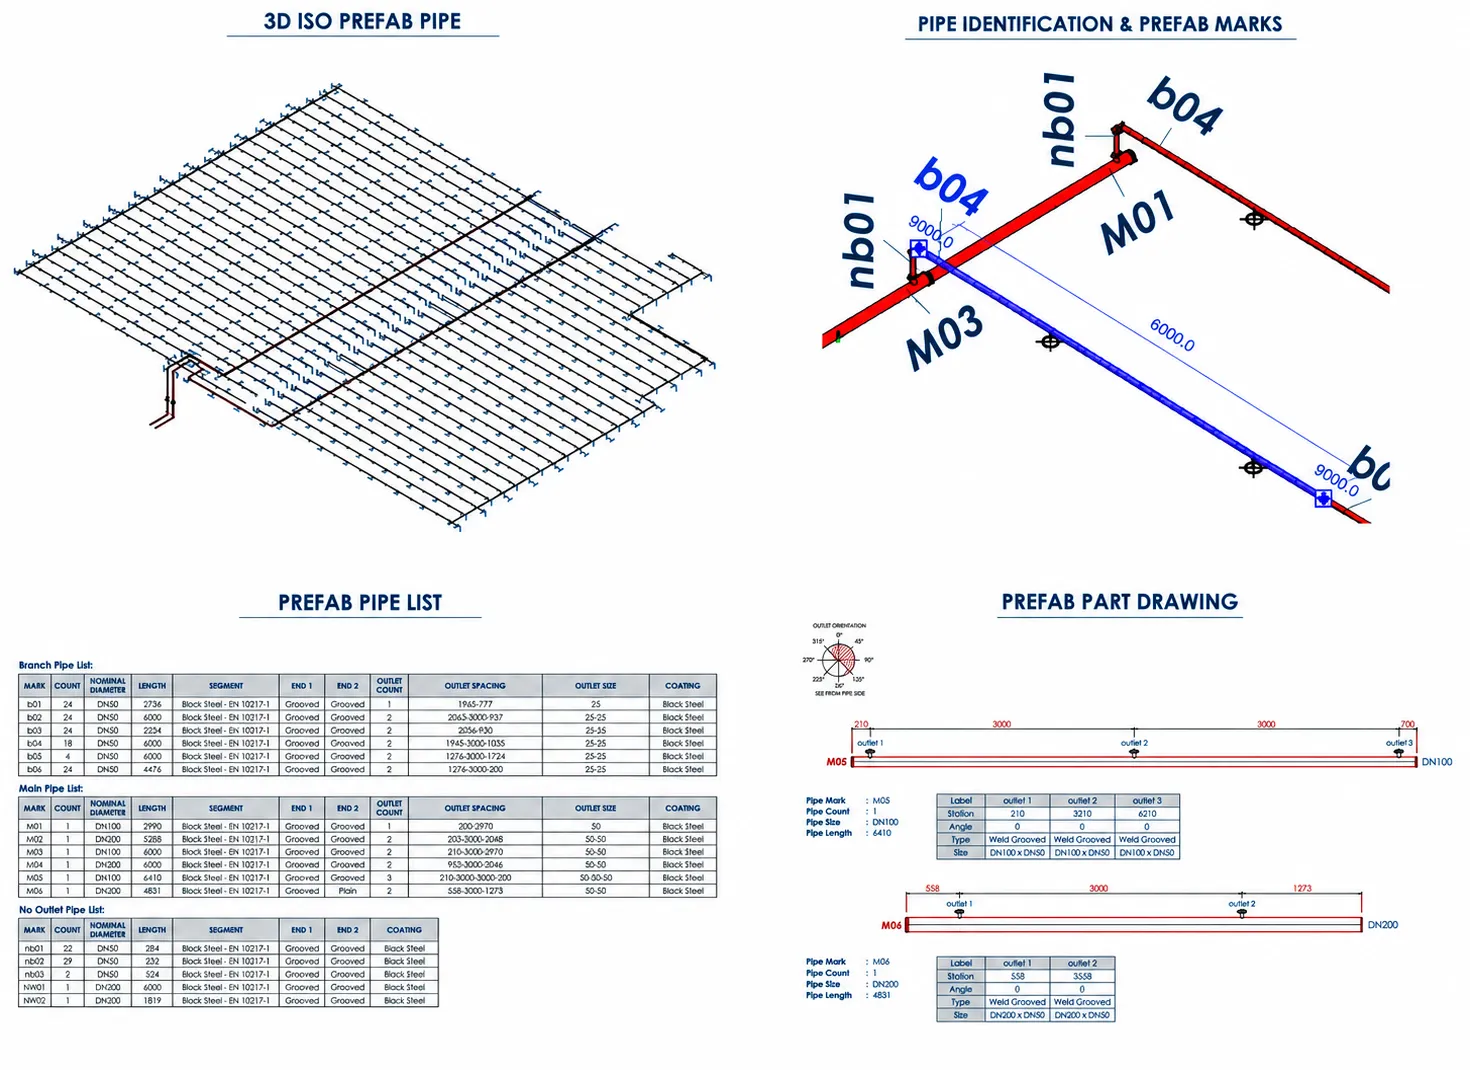
So now, instead of manually assembling fabrication sheets from disconnected information, KLEPON uses the coordinated model as the foundation for the fabrication and procurement output.

QR Codes and Traceable Prefab Information
QR codes can connect physical prefab items back to their digital project information, including prefab marks, zones, pipe data, documentation, and revision information.
This creates a traceable connection from model → fabrication → site.
Handle Revisions Without Rebuilding Everything
Coordination changes. Routing changes. Connections and outlet positions change.
Because the prefab information remains linked to the model, updated fabrication outputs can be regenerated from the latest coordinated design instead of being recreated manually.
The model changes. The data follows.
Designed for Model-to-Site Accuracy
The goal is to keep what is fabricated and installed aligned with what has been coordinated.
Geometry, connections, dimensions, and outlet information come from the same model used during coordination, reducing the need to reinterpret the design downstream.
Model once. Use the data throughout delivery.
- 1Model
- 2Structured Data
- 3Prefabricate
- 4Quantify
- 5Procure
- 6Deliver
Ready to Build Smarter Fire Protection Workflows?
Let's work together to deliver better projects, faster.