Fire Design Tools for Every Stage of the Model
KLEPON is a set of connected Revit tools built by fire protection engineers — covering modelling, hydraulic calculations, fabrication data, and documentation, all working from the same model.
- Toolset6 connected modules across the project lifecycle
- Data SourceOne shared Revit model — no duplicate entry
- DeliveryFrom design through fabrication and handover
Every Tool Built Around Real Project Work
Focused on the workflows that matter most — reducing manual work, improving consistency, and helping teams deliver faster.
Create, manage, and improve Revit-based fire protection models with tools designed to reduce repetitive actions, improve consistency, and speed up daily modelling work.
Learn more
Calculate hydraulics where the design lives — directly in Revit, with connected model data, demand points, and pipe networks in one visual workflow.
Learn more
Generate structured pipe data, prefab outputs, material lists, and procurement information directly from the model to support construction-ready delivery.
Learn more
Create clearer system diagrams and project documentation using automated workflows linked to real engineering data.
Learn more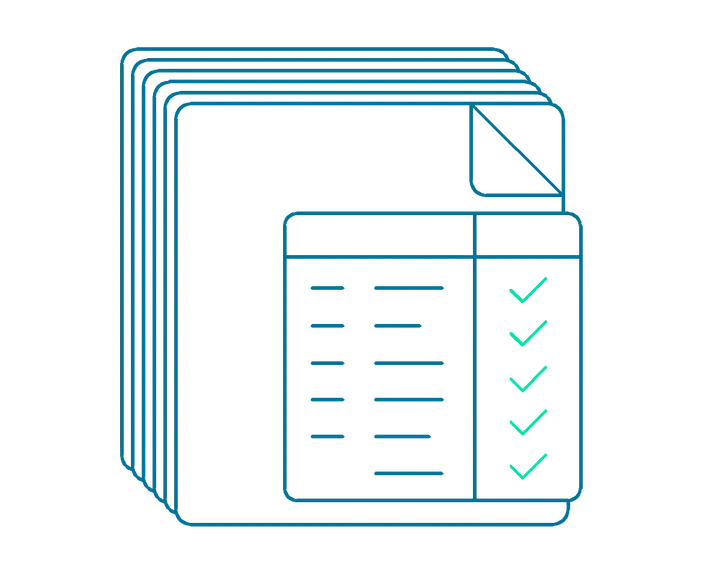
Automatically generate and maintain drawing lists, sheet numbering, and revision tracking directly from the model.
Learn more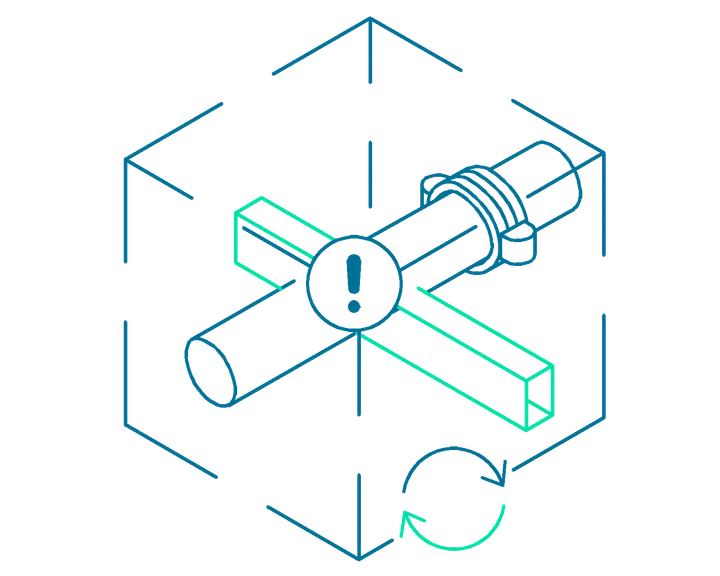
Automate clash detection and coordination workflows in Revit to reduce rework, resolve conflicts faster, and keep coordinated model data up to date.
Learn moreFrom Installation to Delivery
Install Into Revit
Add KLEPON tools directly into your existing Revit environment — no separate software, no disruption to your current workflow.
Work Inside Your Model
Use structured, model-based tools for calculations, fabrication data, and diagrams as you design — everything stays connected to one source.
Export Construction-Ready Outputs
Generate schedules, material lists, and diagrams ready for procurement, fabrication, and installation, directly from the model.
Design, Build, Or Design & Build
KLEPON is in closed beta — packages are provisioned per account, not purchased through a self-service checkout. Get in touch and we'll set your team up with the right one.
Design
€200 / year
Model, calculate, and document the fire protection system before anything gets built.
- Fire System Modelling Tools
- Interactive Hydraulic Calculations
Build
€100 / year
Turn an approved design into fabrication-ready, procurement-ready output.
- Pipe Fabrication & Procurement Tools
Design & Build
Full Toolset€400 / year
The full toolset, from first model to field-ready output.
Shared by up to 2 users. Design and Build access can be assigned separately, so unused access stays available for another user.
- Everything in Design
- Everything in Build
Included in every plan: Core Revit modelling tools, P&ID Generator, Drawing List Tools.
Ready to Build Smarter Fire Protection Workflows?
Let's work together to deliver better projects, faster.